Tuesday, May 15, 2012

Ducklings

These little ducklings swim by the house a few times a day. The first few weeks they were always with their mom but lately they are own their own, but still stay pretty close together. So cute!


Plumber...

We were looking for a plumber and found one standing outside Home Depot holding this sign:


JUST KIDDING!! We called Charles Kruger from EPI Plumbing. We used to live in the same neighborhood and his wife and I went to Boot Camp together. He and his crew were great. They had to relocate several water lines, drains and vents because we moved / added toilets, sinks, and showers.

 New washer hook up on 2nd floor.

New gas line for tankless water heater, gas range, 2nd furnace and outside outlet for grill.

Hook up and vent all ready for tankless water heater.

Friday, May 11, 2012

Powder Room

In an earlier post I mentioned that we were going to reconfigure the powder room on the main level. The bathroom is actually behind the refrigerator wall now, through a small hall where the water heater and washer/dryer used to be.


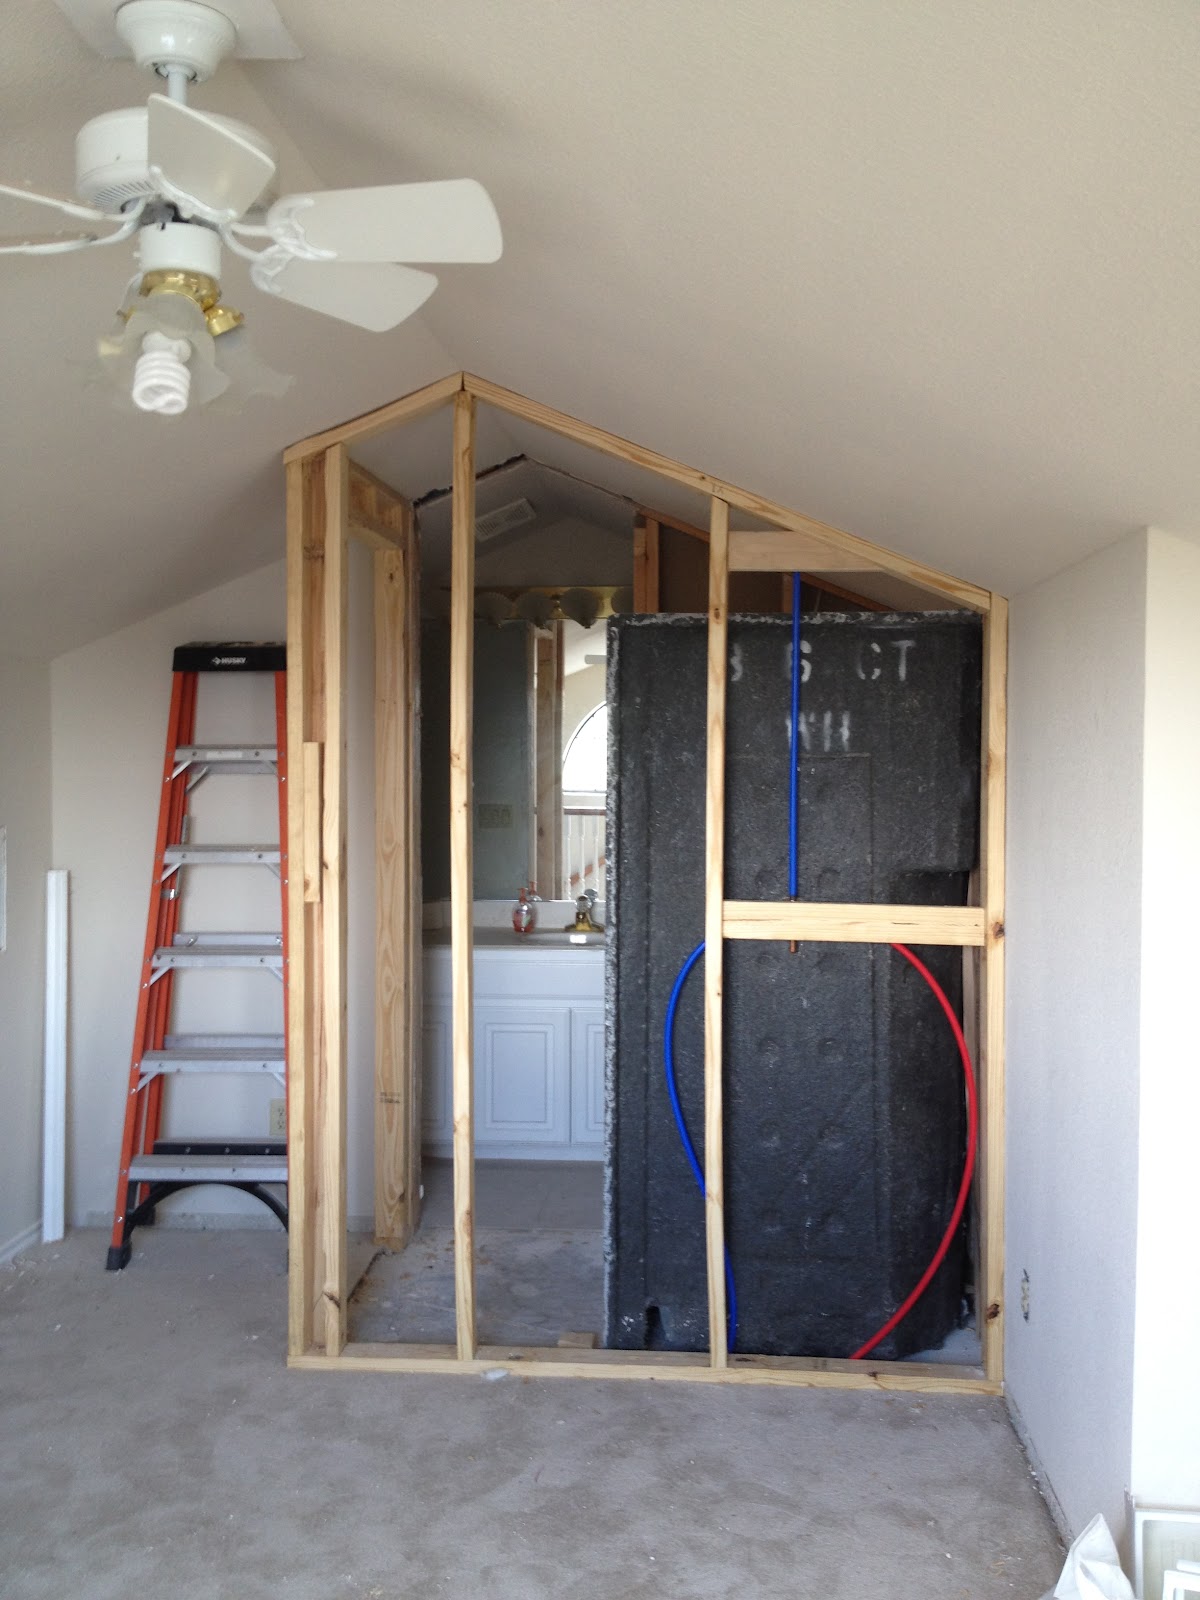
The red and blue lines are pex tubing that the plumbers used on all the new water lines.

Tim relocated the toilet drain from one side of the bathroom to the other.


3rd Floor Shower

The 3rd floor had a half bath and we added a shower. We used the one piece shower that we removed from the master bathroom and luckily the tile removed from the guest bath matches so we can use it to patch the floor.


Guest Bedroom

Originally the 3rd floor bedroom was a loft that was accessed through the guest bedroom. We relocated the entry door to the guest bedroom, walled off that side of the stairs and opened the wall on the other side of the stairs.


Good thing Tim has HVAC experience because he had to relocate several ducts and vents!

Larger Master Closet

The master closet is a bit on the small side, so we extended it a couple of feet (so Tim has plenty of room for his corporate dress clothes - ha!).


New Laundry Closet

We are closing off the opening from the 2nd floor that looked over the living room. It was very 'dated' and we wanted to create a laundry closet on the 2nd floor. The washer and dryer used to be in the garage. Plumbing is complete so we are waiting on the electrician to finish so we can insulate and drywall.